
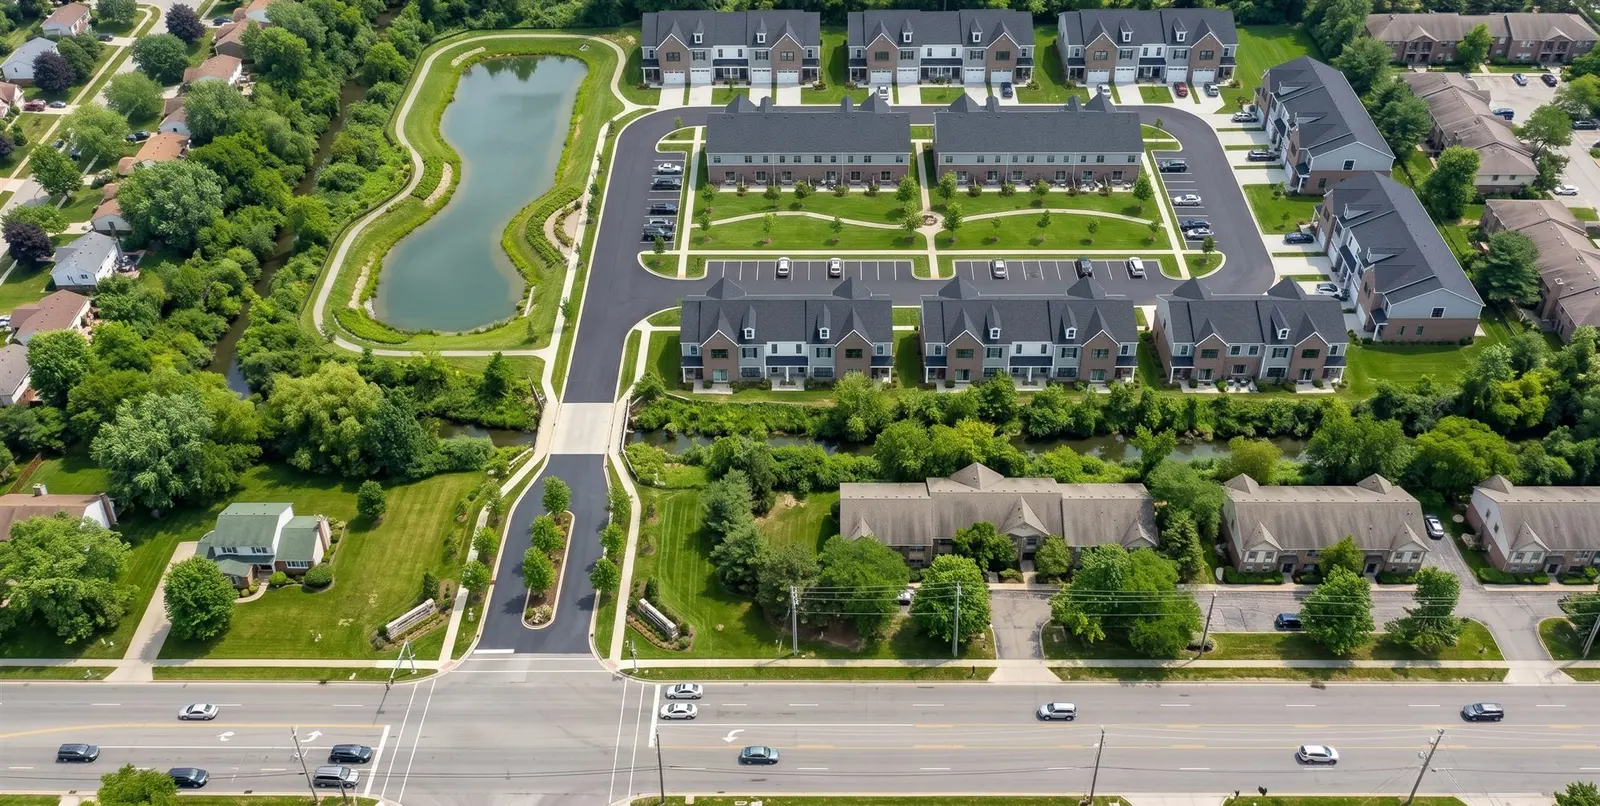
Rooted in nature.Built for living.
57 brick & stone townhomes among preserved woods, a pond and a park — Shelby Township, Michigan.57 brick & stone townhomes in Shelby Township, Michigan.
From $419,000
Built by Monticello Buildings · Preferred lender Lake Michigan Credit Union
Artist's conception
A quiet loop of townhomes wrapped by woodland, water and green space — with the everyday convenience of Schoenherr Road at the door.
Keys for 3% down.
Most people think they need 20% to buy. Through our lending partner, qualified buyers can own a brand-new Woodlot townhome with as little as 3–5% down.*
What do you pay in rent today?
Your equity five years from now
Equity = down payment + loan principal paid over 60 months at the example rate, with no home price growth assumed. Excludes HOA dues, property taxes, insurance and maintenance. Illustration only.*
The architecture
Brick gables, carriage-style garage doors, stone entries and standing-seam metal porch roofs — in buildings of 4, 5, 6 or 8 homes.

Walk through the home
Two floor plans, one idea: open living downstairs, private retreat upstairs. Tap any room.
Choose a room
Tap a room on the plan to learn about it.
- Fireplace in the family room
- Kitchen island & walk-in pantry
- Primary suite with private bath
- Walk-in closets in both bedrooms
- Second-floor laundry
- Private 10′×14′ rear patio
Upgrade options are available at the sales office.
Simplified sketch for orientation — not to scale. Dimensioned plans at the sales office.
Find your home
Every one of the 57 homes, on one map. Tap a home to see its plan and register your interest in it.
Map is illustrative and not to scale; north is to the left, as on the engineering plans. Home numbers are for this website and may differ from the recorded condominium plan.
A neighborhood with room to breathe
Preserved tree buffers along two streams, a landscaped pond, a central park and quiet private streets.
Artist's conception
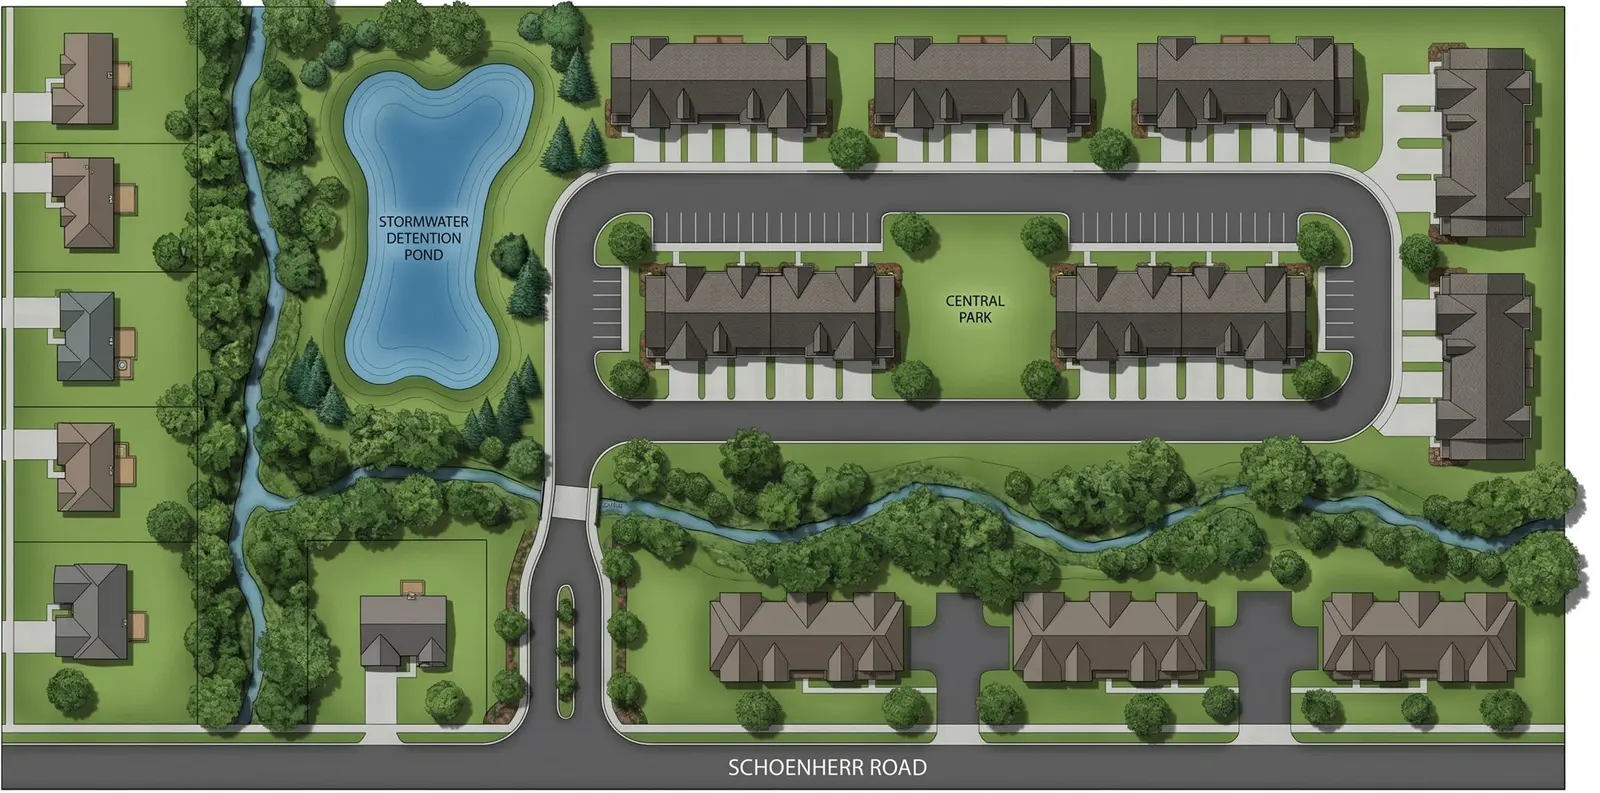
- Central parkOpen lawn at the heart of the community
- Preserved woodsExisting tree buffers along the Kaflic and Ruby drains stay
- Landscaped pondNative plantings around the stormwater pond
- Private streetsConcrete streets with sidewalks throughout
- Signature entryEtched stone boulder and split-rail fence on Schoenherr
- Hundreds of new plantingsMaples, oaks, river birch, spruce and fir
Construction progress
Follow Woodlot Village as it rises.
Estimate your payment
Try your own numbers.
Gallery
Location
On Schoenherr Road just north of 22 Mile Road, in Shelby Township, Macomb County, Michigan.
Get directionsRegister your interest
Get first word on pricing, release dates and the model home opening.